A kitchen does not need to be bigger to work better. Poor cabinet placement, dark work areas, wasted corners, and limited counter space can make even a large kitchen feel difficult to use. A smart remodel looks at how people cook, clean, store food, and move through the room before choosing new finishes.
Homeowners planning kitchen remodeling in Fuquay-Varina, NC can use a remodel to fix these daily problems while also updating the look of the room. The key is to choose upgrades that earn their place instead of filling the kitchen with features that take up valuable space.
Start With a Better Kitchen Layout
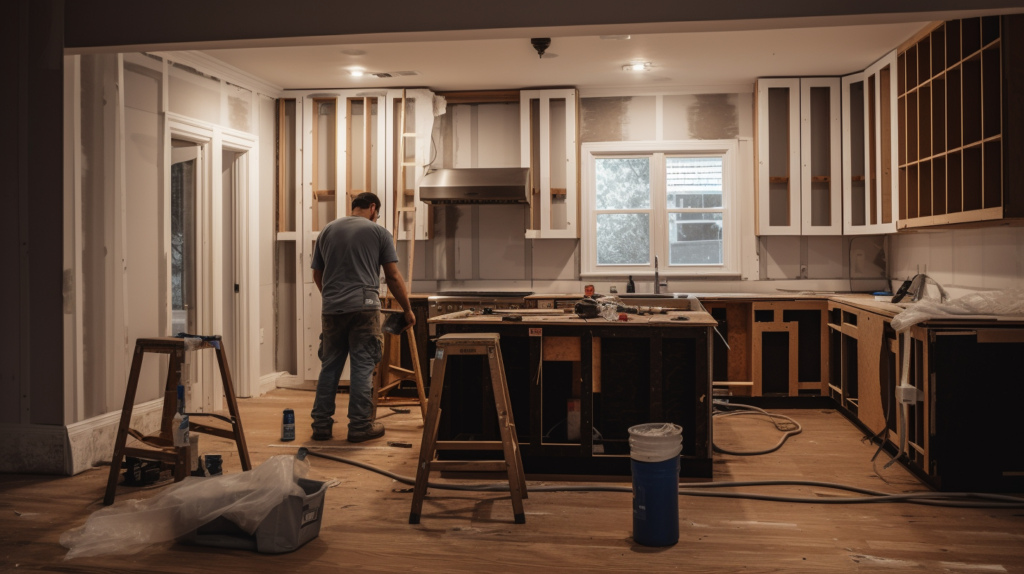
The layout affects almost everything that happens in a kitchen. A sink that sits too far from the prep area or an appliance that blocks a walkway can make simple tasks harder than they need to be.
Before replacing cabinets, look at how you currently use the room. Think about the path between the refrigerator, sink, cooking area, pantry, and main work surface.
Professional kitchen remodeling services Fuquay-Varina, NC can help homeowners review the existing layout before new cabinets and fixtures go into place. In some kitchens, a few placement changes provide more value than a major increase in square footage.
A useful layout should:
- Keep common tasks close together
- Leave clear walking paths
- Provide enough prep space
- Keep appliance doors from blocking traffic
- Make frequently used items easy to reach
Start with movement and function. The finishes can come later.
2. Use Cabinets That Reach Higher
The empty area above standard cabinets often becomes wasted space. Extending cabinetry toward the ceiling adds storage without taking another inch from the floor.
Upper cabinets can hold items that are not needed every day, such as serving dishes, seasonal cookware, or special appliances. Everyday items can stay on lower shelves where they are easier to reach.
This approach also reduces the need for extra freestanding storage that may make the room feel crowded.
Cabinet design should match the household. Deep drawers may work better for pots and pans, while narrow pull-outs can give spices, trays, or cooking oils their own place.
3. Turn Difficult Corners Into Useful Storage
Kitchen corners often hide more space than homeowners realize.
A deep corner cabinet may look large from the outside but become difficult to use once items disappear into the back. Pull-out shelves, rotating storage, and corner drawer systems can make these areas easier to access.
This matters during kitchen remodeling in Willow Springs, NC, especially when homeowners want more storage but do not want to expand the room.
The goal is not simply to install more cabinets. Each cabinet should have a clear purpose. Easy access helps prevent usable space from becoming forgotten storage.
4. Choose an Island That Fits the Room
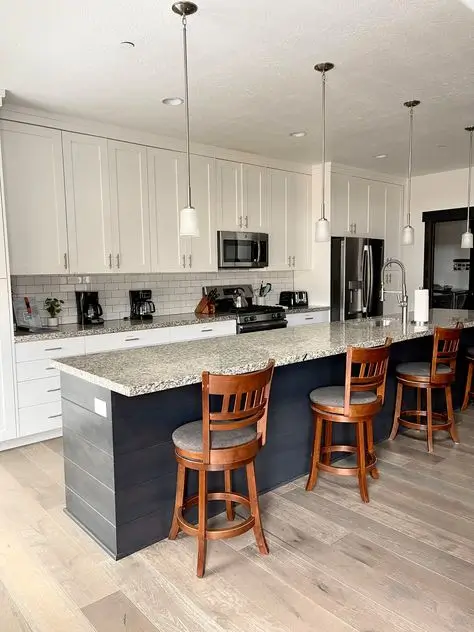
A kitchen island can provide counter space, storage, seating, and a place for food preparation. An oversized island, however, can create a new problem.
There must be enough room to walk around it and open nearby cabinet and appliance doors.
Before adding an island, consider:
- Available floor space
- Main traffic paths
- Seating needs
- Appliance clearance
- Storage requirements
- Food preparation habits
For smaller rooms, a narrow island or peninsula may make more sense than a large center island.
Good kitchen remodeling services Willow Springs, NC should account for these clearances during planning rather than treating an island as a feature every kitchen must have.
5. Add Drawers Where Deep Cabinets Fall Short
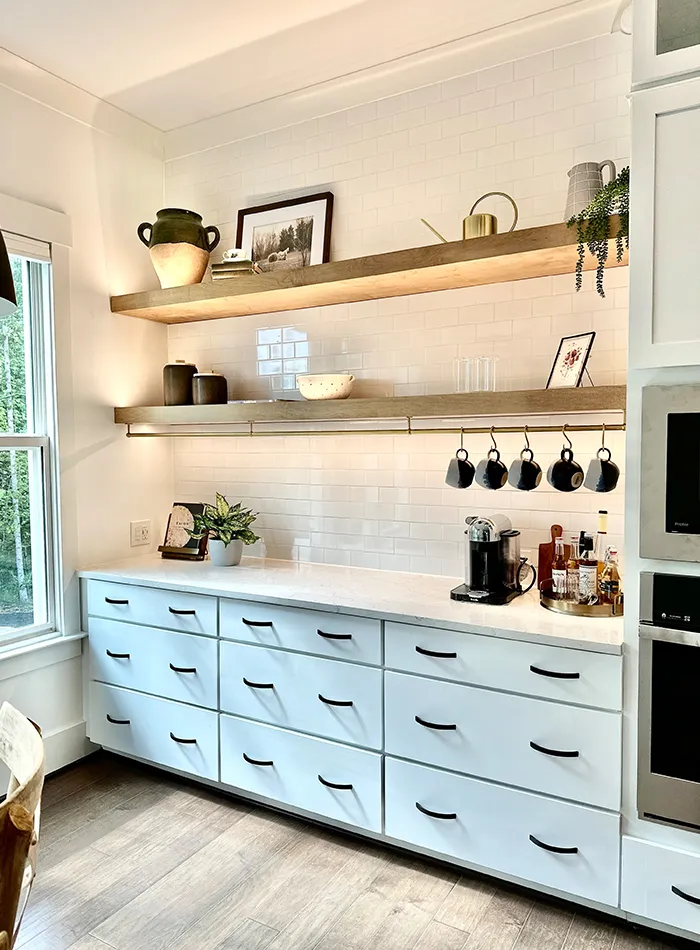
Traditional lower cabinets often require people to bend down and reach toward the back. Deep drawers provide another option.
Wide drawers can hold pots, pans, dishes, food containers, and small appliances. Pulling the drawer outward gives a clear view of what is inside.
Smaller organizers can also create dedicated spaces for utensils and cooking tools.
This type of storage uses the existing cabinet footprint more effectively. It also helps keep countertops clear because more everyday items have a convenient place below.
6. Give Counter Space a Clear Purpose
More counter space is useful only when it sits where people actually need it.
A long countertop far from the sink or stove may contribute less to daily use than a smaller prep area placed between key work zones. Think about where groceries land, where vegetables are prepared, where small appliances sit, and where meals are served.
Keep permanent countertop items in mind as well. Coffee makers, air fryers, mixers, and other appliances can quickly consume a large work surface.
Appliance garages, cabinet storage, or dedicated stations can free up the main preparation areas without removing the appliances you use regularly.
7. Improve Task Lighting
One ceiling fixture rarely provides enough light for every kitchen task.
Cabinets can cast shadows over countertops. Corners may remain dark, and food preparation becomes harder when the main light sits behind the person working.
A layered lighting plan may include:
- General ceiling lighting
- Under-cabinet lights
- Pendant lights above an island
- Focused lighting near work areas
- Natural light where the layout allows it
Lighting also affects how countertops, cabinets, flooring, and wall colors look throughout the day.
It is easier to plan electrical locations before cabinets and finishes are installed, so lighting should be part of the remodeling plan from the beginning.
8. Select Surfaces for Daily Life
Countertops and floors cover large parts of the kitchen, but appearance should not be the only concern.
Think about how much cooking takes place, how often spills occur, whether children or pets use the room, and how much maintenance you are willing to handle.
The same practical thinking applies beyond the kitchen. Homeowners considering bathroom remodeling Fuquay-Varina, NC also need surfaces that suit moisture, cleaning, foot traffic, and daily use.
For kitchens, compare materials based on factors such as:
- Cleaning needs
- Resistance to everyday wear
- Maintenance
- Moisture exposure
- Heat exposure
- Desired appearance
A material that suits the household is usually more useful than one selected only because it is currently popular.
9. Build Storage Around Your Routine
Storage works better when it reflects what actually happens in the home.
Someone who cooks every day may need easy access to pans, knives, spices, and prep tools. A family may need a snack area that children can reach. Someone who buys groceries in bulk may value pantry storage more than open shelving.
Before finalizing the cabinet plan, make a simple list of what needs a home.
Consider separate spaces for:
- Dry food
- Cookware
- Baking supplies
- Cleaning products
- Small appliances
- Recycling and trash
- Coffee supplies
- Everyday dishes
This same routine-first approach helps with bathroom remodeling Willow Springs, NC, where storage should reflect towels, toiletries, cleaning products, and the number of people who use the room.
Good storage is not about fitting in as many shelves as possible. It is about putting the right storage in the right places.
What Should You Decide Before the Remodel Starts?
A successful kitchen project requires several decisions before demolition begins.
Start by identifying the main problems with the current kitchen. Maybe storage is limited. Perhaps the layout feels crowded, the counters are too small, or the room lacks useful lighting.
Then separate needs from preferences.
Your planning list may include:
- Problems that must be fixed
- Features you use every day
- Storage requirements
- Appliances that will remain or change
- Preferred materials and finishes
- Budget priorities
- Features you could remove if space becomes tight
This process helps keep the project focused on improvements that affect everyday life.
Final Thought
A useful kitchen is not measured by how many features fit inside it. What matters is whether the space supports the people who use it.
Better cabinet access, practical drawers, a well-sized island, focused lighting, useful counters, and thoughtful storage can change how the room works without unnecessary additions.
Envy Design and Remodeling works with homeowners on kitchen and interior remodeling projects. Before choosing cabinets, counters, or finishes, look closely at what does not work in the current kitchen. A remodel built around those real problems has a much clearer purpose and helps each part of the available space serve a role.
FAQs
How can I make a small kitchen more functional?
Start with the layout and storage. Deep drawers, pull-out shelves, taller cabinets, better lighting, and clear work zones can make a small kitchen easier to use. Avoid oversized islands or extra features that reduce walking space and make the room feel crowded.
What should I upgrade first during a kitchen remodel?
Focus first on problems that affect daily use. Poor layout, limited counter space, difficult cabinet access, weak lighting, and inadequate storage usually deserve attention before decorative changes. Once these issues are addressed, you can choose flooring, countertops, cabinet finishes, and other visual details.
Is a kitchen island a good choice for a small kitchen?
It depends on the available floor space and required clearances. An island should not block walkways, appliances, or cabinet doors. In a smaller kitchen, a narrow island, peninsula, or movable work surface may provide useful storage and prep space without restricting movement.
How can I add kitchen storage without making the room larger?
Use the existing space more efficiently. Cabinets that extend higher, deep drawers, corner storage systems, pantry pull-outs, drawer organizers, and dedicated appliance storage can increase usable capacity. Planning storage around the items your household actually uses also helps prevent wasted cabinet space.
What should I plan before starting a kitchen remodel?
Identify what does not work in the current kitchen first. Review the layout, storage, counters, lighting, appliances, traffic flow, and material needs. Set priorities and a realistic budget before selecting finishes. A clear plan helps keep design decisions tied to how you use the kitchen.