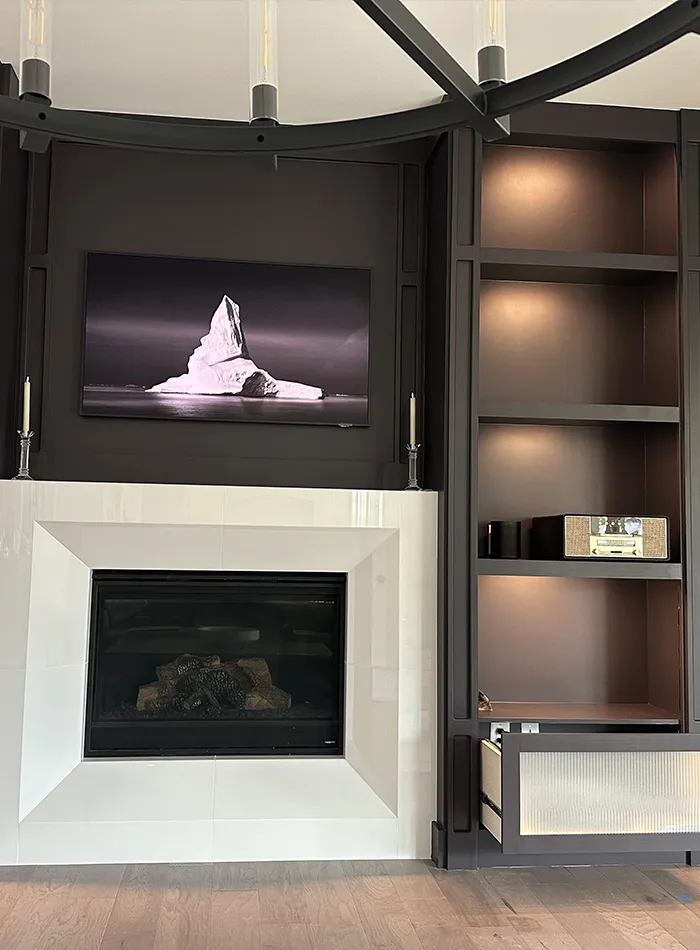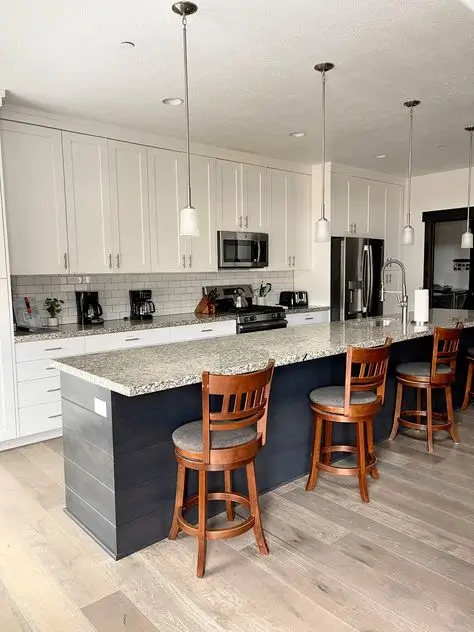
A kitchen renovation should make everyday life easier, not just look good in photos. Envy Design and Remodeling plans and builds complete kitchen remodels for homeowners across Wake County, NC, from our home base in Fuquay-Varina to Holly Springs, Apex, and Raleigh. We handle design, cabinetry, countertops, lighting, and finish carpentry with one team, so you have one point of contact from the first measurement to the final walkthrough. Whether you need a focused refresh or a full layout change, we help you set priorities, plan a realistic budget, and build a kitchen that fits how you live.
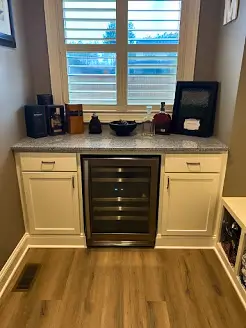
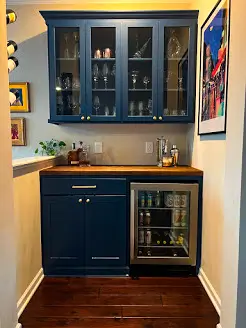
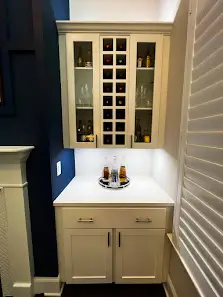
Most kitchen frustrations come back to storage: cabinets that are too deep, corners you cannot reach, and counters that turn into a drop zone. Before we draw anything, we look at what you store, where you prep, and what you reach for every day, then plan cabinets that put those items within easy reach.
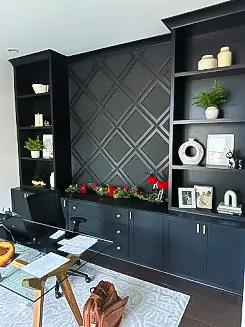
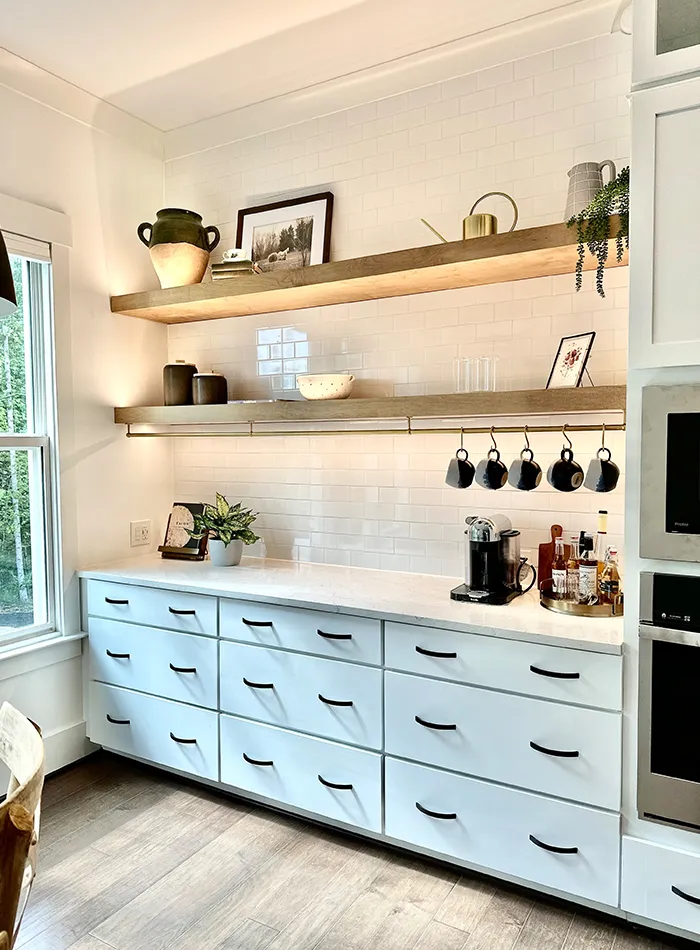
That can mean full-height pantry cabinets, deep drawers for pots and dishes, pull-out trash and recycling, blind-corner organizers, or a larger island with storage on both sides. If you want furniture-style details such as a coffee bar, open shelving, or a built-in banquette, our custom built-ins team designs those pieces to match your cabinetry.
A common question is whether to replace, reface, or simply repaint existing cabinets. If the cabinet boxes are solid and the layout works, new doors and hardware can be a smart, lower-cost option. If the layout is the real problem, new cabinets are usually the better investment. We walk you through both paths honestly so you can decide with the full picture, and our custom carpentry adds trim, crown molding, and filler details that make cabinets look built for the room.
We also plan the details that are easy to miss: outlets inside appliance garages, drawer dividers for utensils, lighting under and inside cabinets, and proper clearance for dishwasher and oven doors. The result is a kitchen that stays organized without extra effort. Want to see how we have handled storage in other homes? Browse our project gallery for kitchens we have completed in the area.

Your countertop is the hardest-working surface in the house, so the right material depends on how you cook and how much upkeep you want. We compare options side by side, including quartz, granite, quartzite, butcher block, and large-format porcelain slabs, and explain how each one handles heat, stains, scratches, and daily cleaning before you commit.
Quartz is popular for its low maintenance and consistent pattern. Granite and quartzite offer one-of-a-kind natural veining and strong heat resistance. Butcher block adds warmth to islands and coffee stations, though it needs periodic oiling.
Porcelain slabs are one of the fastest-growing choices for kitchens because they resist heat, UV fading, and staining, and they can run from the countertop up the backsplash for a seamless look. We handle porcelain slab installation ourselves, so templating, cutting, and setting are done by people who already know your project and layout.
Backsplash choices matter just as much. Full-height slab backsplashes are easy to wipe down and visually calm, while tile offers more texture, color, and pattern. We also help you coordinate sink style, faucet finish, edge profiles, and cabinet hardware so every surface works together instead of looking pieced together. If you are not sure where to start, bring photos of kitchens you like and we will help translate them into materials that fit your budget and your home’s style.
Countertop selection usually happens early in design, since cabinet sizes and appliance choices affect the final layout. Planning in the right order helps prevent delays and costly changes later. Have questions about materials? Contact our team to schedule a design consultation.
If your kitchen feels cramped or inefficient, the layout is often the cause. We study how people move through the space, where traffic crosses the work area, and how far you walk between the sink, range, and refrigerator. Sometimes a better layout only requires shifting an appliance or resizing an island. Other times, removing a wall or relocating plumbing opens the room up completely. We explain what each change involves, including structural, plumbing, and electrical work, so you understand the impact on cost and schedule before deciding. When permits are required, we handle the paperwork and inspections with your local building department.
Appliance planning is part of the layout, not an afterthought. Panel-ready refrigerators, wall ovens, range hoods, and drawer microwaves all need specific dimensions, ventilation, and electrical capacity. We confirm specifications before cabinets are ordered so everything fits correctly. Many homeowners also add a beverage center, prep sink, or pot filler during the remodel, since it is far easier to plan those now than later.
Good lighting makes a kitchen safer to work in and more comfortable to spend time in. We design layered lighting with recessed fixtures for general light, under-cabinet LEDs for prep areas, and pendants over the island for character. Dimmers and separate switching let you go from bright task lighting to a softer evening setting, so the kitchen works for cooking, homework, and entertaining.
How long does a kitchen renovation take? A cosmetic update may take a few weeks, while a full remodel with new cabinets and layout changes takes longer, depending on scope, material lead times, and inspections. We give you a clear schedule before work starts and keep you updated as it moves forward. Planning a larger project? See our whole home remodeling services.
“Nick, everyone on his crew, and his subs were all a pleasure to work with. They helped us at every stage of the process from design onwards. Thanks Nick and everyone at Envy!”
A clear process keeps your kitchen remodel on schedule and on budget. Here is what to expect when you work with Envy Design and Remodeling, from the first conversation to the final walkthrough.
We visit your home to measure the space and talk through how you use your kitchen, what is not working, and what you want to change. We also discuss budget ranges and timing so the design starts on realistic footing.
We prepare a layout and help you choose cabinets, countertops, tile, fixtures, and lighting. You review the plan and pricing before anything is ordered, so you know exactly what is included and there are no surprises once construction begins.
Our crew handles demolition, framing, plumbing and electrical coordination, cabinet installation, and finishes. We protect your floors, keep the work area clean, and give you regular updates so you always know what is happening and what comes next.
When the work is complete, we walk through the kitchen with you, check every detail, and take care of any final adjustments. You get a finished space that works the way it was planned and is ready to use from day one.
At Envy Design and Remodeling, we specialize in turning your dream home into a reality. With years of experience, our team provides high-quality remodeling services both inside and out.