A successful home remodel starts long before cabinets are ordered or demolition begins. Kitchen and bathroom projects involve many connected decisions, from layout and storage to finishes, fixtures, lighting, and the way each space needs to function every day. Making those choices in the right order can prevent costly changes later.
The best approach is to think about the room as a complete space rather than choosing individual products one at a time. A beautiful countertop, for example, cannot solve a layout that does not provide enough workspace. Likewise, attractive cabinets will not make a kitchen functional if storage has not been planned properly.
Start With How the Space Is Used
Before deciding what to replace, consider what currently works and what does not.
In a kitchen, you might notice that food preparation takes place in a cramped area, appliances are difficult to reach, or frequently used items have no convenient storage. In a bathroom, the problem could involve poor lighting, limited counter space, an awkward shower layout, or simply an outdated arrangement.
These observations should guide the remodel. Kitchen remodeling in Fuquay-Varina, NC becomes much easier to plan when the project starts with actual household needs instead of a list of products.
Decide What the Layout Needs to Accomplish
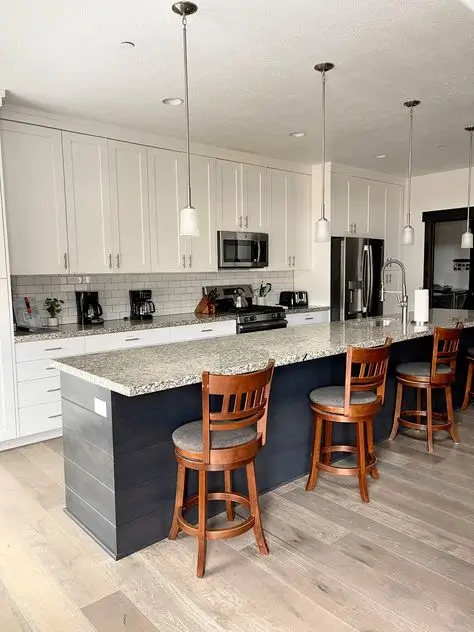
Layout decisions usually have a bigger effect on everyday use than decorative finishes. Moving a sink, changing appliance locations, widening a walkway, or creating additional counter space can completely change how a kitchen functions.
For homeowners considering kitchen remodeling services Fuquay-Varina, NC, it helps to identify the most frustrating parts of the existing layout before discussing finishes.
Think about movement as well. People should be able to open cabinets, use appliances, prepare food, and move through the room without constantly working around one another.
Treat Cabinetry as Part of the Design
Cabinets occupy a large portion of most kitchens, so their design affects both appearance and storage.
Start by considering what you actually need to store. Pots, pans, dishes, small appliances, food, cleaning supplies, and everyday utensils all require different types of space.
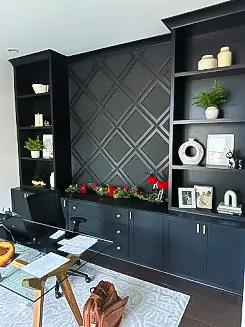
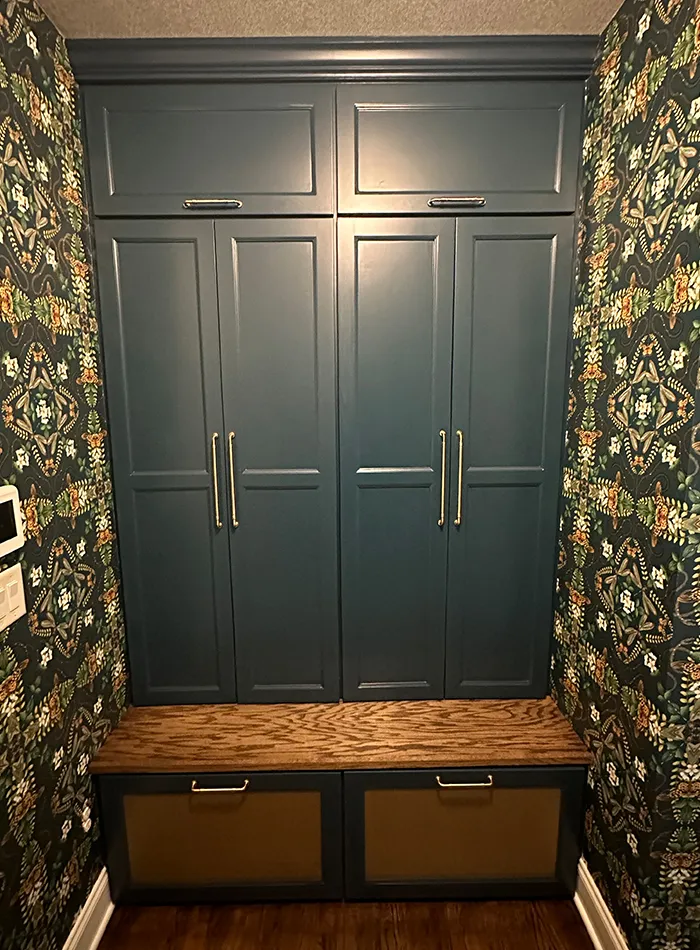
Good cabinetry Fuquay-Varina, NC planning is not simply about choosing a door style. Interior storage, drawer sizes, accessibility, corner areas, and the relationship between cabinets and appliances all deserve attention.
A cabinet layout that looks attractive but wastes usable space can become frustrating very quickly.
Think About Storage Before Choosing Finishes
It is easy to focus on countertops, backsplashes, colors, and hardware because these elements are visually exciting. Storage decisions may receive less attention, even though they affect how the room works every day.
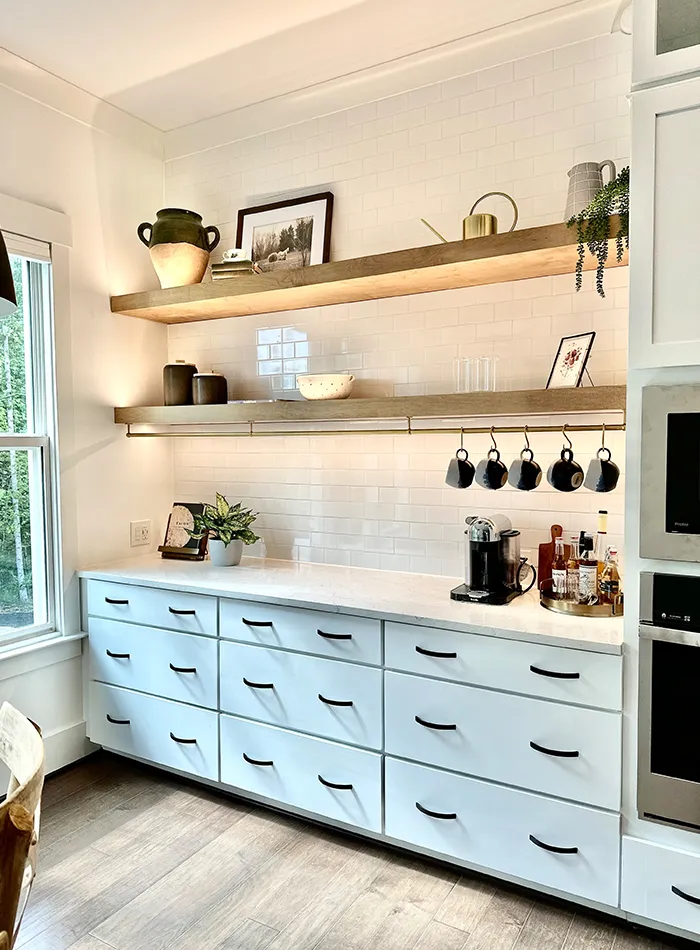
Consider which items should remain within easy reach and which can be stored farther away. Deep drawers may work well for cookware, while smaller drawers can organize utensils and other frequently used items.
For a larger project, a well-planned cabinetry service can help connect storage requirements with the overall kitchen layout instead of treating cabinets as an afterthought.
Don’t Let Style Drive Every Decision
A remodel should look good, but appearance should work alongside function.
Trendy finishes can be appealing, yet the most useful choices are usually those that suit the architecture of the home and remain practical for everyday use. Consider how easy surfaces are to clean, how much maintenance they require, and how different materials will look together under the home’s actual lighting.
This does not mean choosing a plain design. It means making sure visual decisions support the way the room will actually be used.
Bathrooms Need the Same Level of Planning
Bathroom remodeling involves many of the same decisions as a kitchen project, although the priorities are different.
Available floor space, shower dimensions, vanity storage, lighting, ventilation, plumbing locations, and daily routines all influence the final design. A bathroom may look spacious in a plan but feel cramped once fixtures, doors, and storage are installed.
When considering bathroom remodeling, focus first on how people use the room and where the existing arrangement creates unnecessary limitations.
Know When the Existing Layout Should Change
Not every remodel requires moving plumbing, walls, or major fixtures. Sometimes replacing surfaces, cabinets, lighting, and fixtures can produce the improvement a homeowner wants.
In other cases, keeping the existing layout simply preserves the same problems.
A bathroom remodeling contractor can assess the scope of the project and help determine whether the existing arrangement supports the desired changes or needs a more significant redesign.
The important question is not how much can be changed. It is which changes will actually improve the space.
Consider Different Needs in Different Locations
The same remodeling principles apply across locations, but the priorities of individual homeowners can vary considerably.
Someone planning kitchen remodeling may be focused on improving an older layout, creating more storage, or opening the kitchen to an adjacent living area. Another homeowner may simply want to modernize finishes while keeping the existing footprint.
That is why a remodeling plan should be based on the property and household rather than following a fixed formula.
Plan North Raleigh Kitchens Around Storage Too
Storage remains one of the most important practical considerations regardless of the size of the kitchen.
When evaluating kitchen remodeling services North Raleigh, NC, look beyond the visible cabinet fronts. Think about drawer organization, pantry space, appliance storage, corner cabinets, and how often different items are used.
The small details often determine whether the finished kitchen feels convenient six months after the remodel, when the excitement of the new finishes has worn off.
Give Cabinet Details Their Own Attention
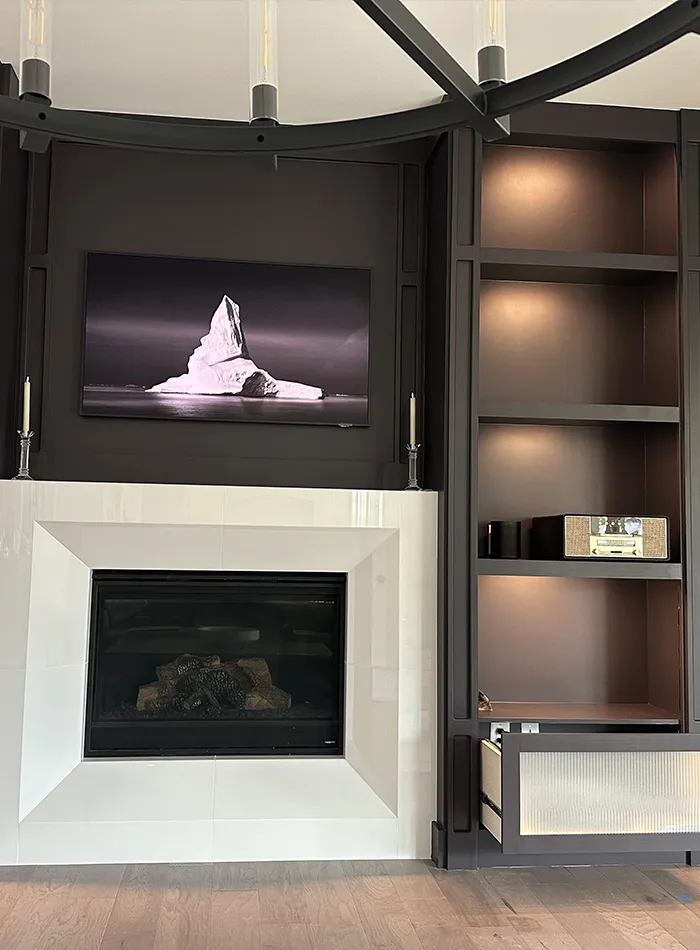
Cabinetry influences more than storage capacity. Door profiles, hardware placement, drawer configuration, materials, and proportions all affect the character of the kitchen.
A cabinetry service project should therefore be considered alongside the overall room design rather than after the layout has already been finalized.
When cabinets, counters, appliances, lighting, and flooring are planned together, the finished room tends to feel more intentional.
Build a Realistic Remodeling Plan
Before work begins, identify the priorities of the project and separate them from optional upgrades.
For example:
Essential
- Correct an inefficient layout
- Replace damaged components
- Improve storage
- Address plumbing or electrical issues
- Resolve ventilation concerns
Optional
- Decorative hardware
- Additional lighting
- New backsplash
- Specialty storage
- Decorative finishes
This approach makes it easier to adjust the project if the scope or budget changes without losing sight of the improvements that matter most.
Frequently Asked Questions
Should I change my kitchen layout during a remodel?
It depends on what is wrong with the existing arrangement. If the current layout creates poor movement, limited workspace, or inadequate storage, changing it may provide more value than simply replacing finishes.
How should I choose kitchen cabinets?
Start with storage needs and room dimensions. Then consider cabinet construction, door style, drawer configuration, hardware, and how the cabinets will work with appliances and countertops.
Is bathroom remodeling always a major construction project?
No. Some bathrooms only need updated fixtures, surfaces, lighting, or storage. Larger projects may involve layout changes, plumbing modifications, or structural work.
Should cabinets be selected before countertops?
The two decisions should be coordinated. Cabinet dimensions and layout influence countertop requirements, while countertop choices can also affect the overall design.
How can I make a small kitchen feel more functional?
Prioritize circulation, usable counter space, vertical storage, appropriate cabinet configurations, and keeping frequently used items easy to access.
Is it worth remodeling if I like my existing layout?
Possibly. If the layout already works well, keeping it can allow more of the budget and effort to go toward surfaces, cabinetry, fixtures, lighting, and other improvements.
Final Thoughts
A kitchen or bathroom remodel becomes easier to manage when every decision connects back to how the space needs to function. Layout should support movement, cabinetry should solve storage problems, and finishes should complement the way the room is used.
Instead of starting with the question, “What should I replace?”, start with “What is not working?” That simple shift can lead to a more practical remodeling plan and help ensure that the finished space improves everyday life rather than simply looking different. Envy Design And Remodeling can help homeowners create remodeling plans focused on practical use, thoughtful layouts, and lasting results.